Wednesday, October 23, 2013

DOORS, WINDOWS AND WALLS, OH MY!


Good day my friends.  Lots of new changes going on in the mill these days.  From walls to doors that have been added and more.  I thought I would share a few photos and start with just the kitchen area first.  Remember a few posts back when I rambled on about this wall in the kitchen that I did not know if I wanted it to stay or go?  Well I finally decided to get rid of it.

This is one of the two old farmhouse cupboards that will be in the kitchen of the mill.  We both knew that the kitchen had to work around these two pieces.  The other matching cupboard is in storage right now so I am unable to show you at this time, shucks!  This one is the bigger of the two, much wider. It has a pull out wooden counter.  Just love this piece!  My husband had taken this out of an old small cottage home that was being demolished by DNR.  This is truly a one of a kind.  Story has it that the gentleman that built this house had a fiancĂ© that he truly loved and to make a long story short....She left him for his brother.  So he lived alone in this very unique home he built with his own hands, even the cupboards, and died there also.  How sad!  So glad that these were able to be saved by us. 

Anywhooooo, where was I?   Oh, yes, when I finally decided to let the guys take out the only wall in the kitchen that I wasn't quite sure I would need or not.....I stood there, visioning the placement of everything in the kitchen, and said to the boys......MOVE THAT WALL!!......so they did in a matter of a few minutes it was gone!  I think they did this so quickly so that I did not have the chance to change my mind.  They are so clever.

Here is what the wall looks like gone.  They have since finished it off and as an added bonus so to speak, they went a step further and made my pantry larger.  (the open entry door seen here leading to the pantry)  Whooohooo!  I had them build the wall wide enough for the cupboard above.  Sure opened up the kitchen.  The other side of the wall is where the stairs are to go to upper level.


I added this photo again to show side by side differences of before and after.


In this photo of the kitchen are the two doors added.  The center one will lead out to the 3 season porch.  The other far right door will lead into the garage.  The center wall between the two doors will be where the double oven and stove will go.  You can't tell in this picture but it is a very deep wall where the flour came into from upper level and they bagged the flour here.  So the oven and stove will sit into this wall.  Gonna be pretty cool!!!!


Here is another shot of kitchen, far right is the new wall.  Sorry for the poor photo.  With no electricity to give more light some photos are dark.  Have had very few sunny days for good photo opps.


This photo has nothing to do with the kitchen but just wanted to share with you this monster piece that the guys hung up just to get it out of their way.  It is a grain hopper original to the mill.  We intend to use it as the top of our shower in the upstairs bathroom.  Way Cool!!!!!.  Can't wait to show more soon.  Hope you enjoyed some of what is happening at our mill.  With any luck we can start moving in early summer/late spring! Visa Versa.  Have a wonderful day my friends.


Friday, October 11, 2013

Touch of Fall in the Kitchen


Don't you just love Fall.  Something about the colors and the cooler weather that makes one feel all cozy inside.  Hard to believe the holidays are just around the corner.  I have added a few touches of fall in my kitchen here.  Love using a candle stand for other purposes to give added height where needed.  I also will show some touches of fall to my living room on another post.  Man, I had my nails done recently to add length and strength to.  They look pretty but are sure challenging to type with.  Hope you have a wonderful fall and will post more on the old mill progress. 


Wednesday, July 17, 2013

Photos of inside the mill (progress report)

Good day my friends.  It is HOT, HOT, HOT!  Well here anyways.  We are having a heat wave and I'm not liking it.  It's the humidity that makes it unbearable.  Hope that you are staying cool.  Today I just thought that I'd share a few pictures of our old mill project/renovation. 

As you can see we have a long ways to go.  My hubby just loves every minute of his part in all this.  My part has been planning each floor layout of the bathrooms, closet (yes, I said closet.  It's gonna be a big one!) and the kitchen.  This has been somewhat of a challenge.  I am a very visual person and can picture everything in my mind as I am looking beyond what you are about to look at.

I am only showing a few pictures as not to overwhelm you.  Just keep an open mind when studying these pictures (it helps a lot!).


This picture above is where the main floor (ground level) bathroom is going to be.  It is a rather large one.  Plans are to have a bathtub (old claw foot one), pedestal sink, and toilet in it.  Just love that it will have 2 large windows.  Love natural light and breezes gently coming into each room.  O.k.  Let's check out the next picture.....


In this picture above is another angle shot of same spot (bathroom to be).  The main entryway is over here at the right of this photo after the window.  The rest of this floor is all open.  The kitchen is on the other end of this floor (well, it will be).  Lets move to the next photo shall we....


O.K., this is not a very good photo to explain things to you.  It is on the second floor which will be our bedroom, large bathroom and walk in closet with washer and dryer (laundry room).  We figured that all our cloths are up here anyways, so why not wash the cloths up here to.  Saves us me from hauling washed cloths up 2 sets of stairs.  What you are looking at are a bunch of beams that housed and held gears/shafts/belts for this old mill.  Most of these are being taken down.  The gears are remaining above for nostalgic purposes.  Next picture......


Here in this photo above is the same but at a longer angle shot of the second floor bedroom.  See those planks on the floor to the right of picture?  that is all going to be open atrium from the main floor you will be able to see all the way up.  It is way cool!  (Well it will be).  Anyways, all that side you are looking at will be bathroom, walk in closet and laundry room.  Next....


Another shot of the main floor.  Lots of messes here.  Next.....


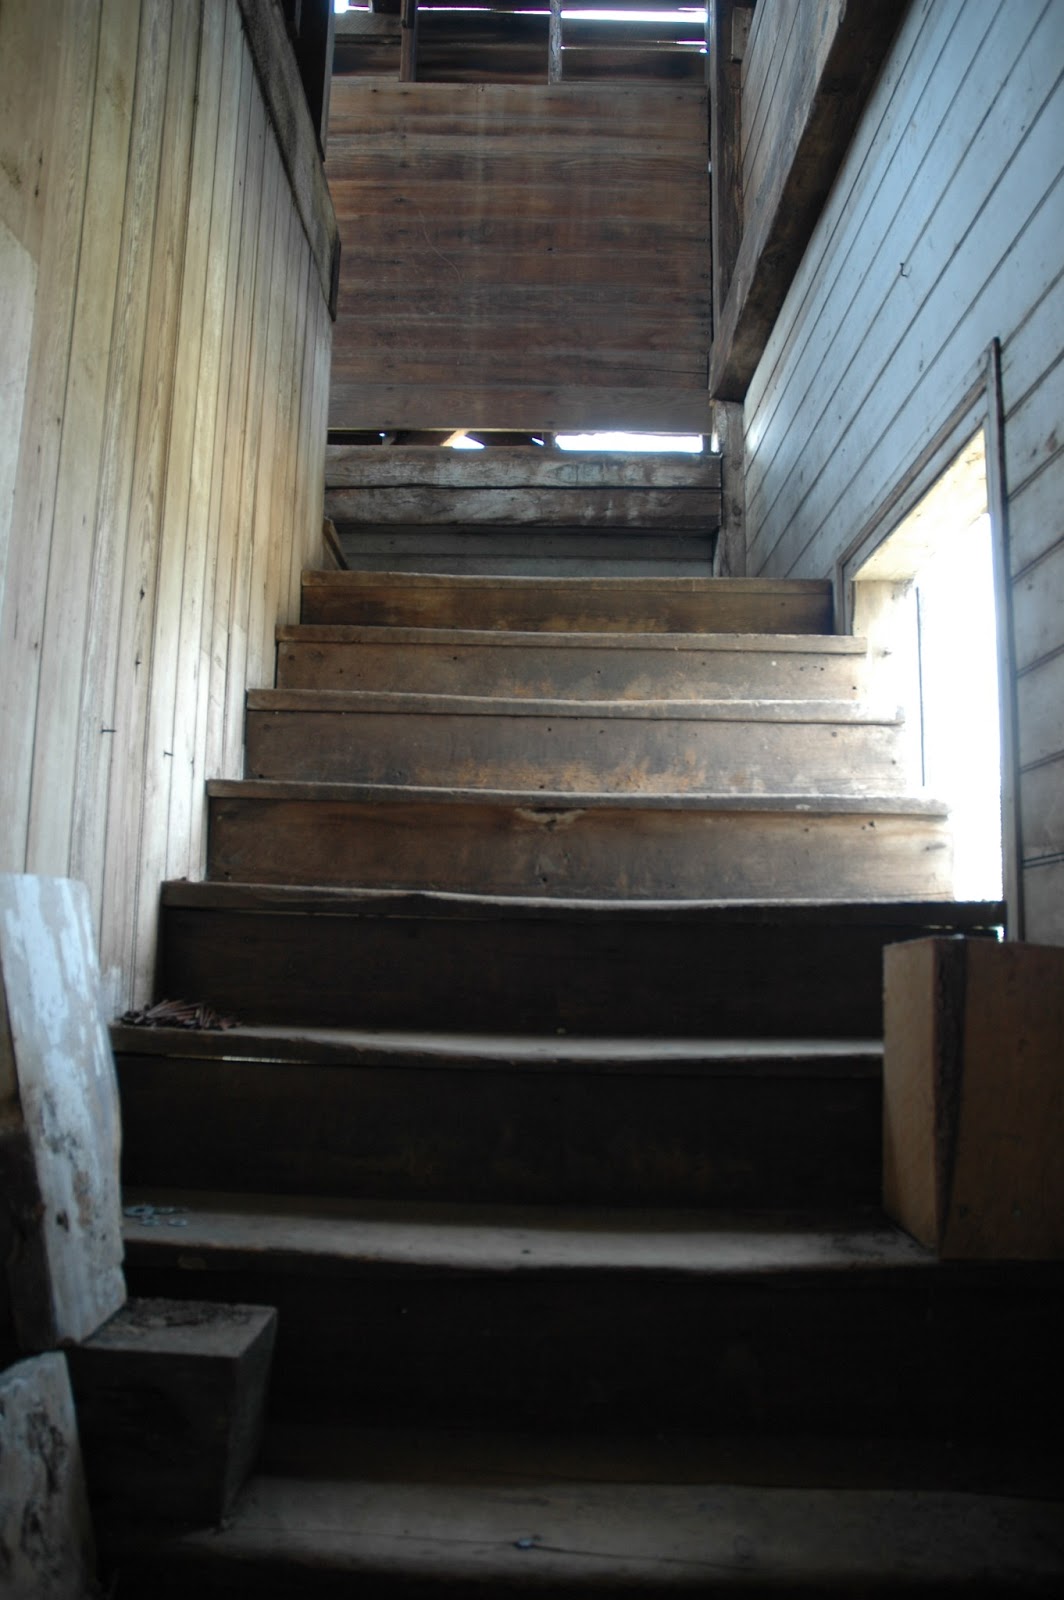
Here is a picture of the really cool stairs leading up to the 2nd floor.  They are nice and wide and have 2 windows in this entrance.  Lots of natural lighting again.  Plans are to keep the old stairs.  They are in pretty good shape for as old as they are.  Next......


This picture above is flooring that has been cut out for stairs leading to the basement (family room).  The bathroom wall is behind this as you can see.  Next...


Here is the only inside wall that I am having a huge dilemma with.  On the other side of this wall will is to be part of the kitchen.  I have pondered this spot and think that it will partially come out.  The stove top will be on the other side and am thinking that the middle will be open with shelving on each side.  That way it will all feel more open (even though I am missing out on a great spot to have a huge cupboard here).  And to the right is the stairwell leading up to second floor bedroom.  Next.....


This is  a small part of the kitchen area to be.  It is the grain shoot part of the mill.  See those wooden tubes?  I guess the flour went through there into bags.  I guess we are keeping those there.  The double oven will go in there and shelves will be added between the two shutes/pipes . I wanted the stove top to go in there too, but hubby insisted he wanted to keep those pipes (I know that's not the real name for them).  So I had to give in.  Sometimes you have to do that with your spouse you know.  Next.....


Here above is our 1st pantry (we will be having two).  It will house our refrigerator, microwave, pizza oven and odds and ends, pots and pans. It will also have shelves for whatever.  It is bigger than this picture appears.  See that wall I was talking about?  That is where the stove top is going to be and then there will be another partial island curving inwards (hard to explain) for the sink and breakfast counter.  So far that's the plan anyways.  Next....


Another shot of the pantry and the wall!  Next.....


Another shot of kitchen area...Next.....


 Kitchen area again with the wall (where stove top will be).  Looking into the greatroom. Do you see where "The wall " is?  That beam with more flour shutes, it is where the extended sink and breakfast counter will be.  I sure hope that you can visualize all this as we go.  Next....


And last picture is taken from kitchen area into the great room, entryway, bathroom.  As you can see we have a long ways to go.  I had to laugh....A carpenter that had put the roof and cupula on the mill mad a statement,  "I can have you in this place by fall".....I really find that hard to believe!  Well that's all for now.  Will show more to you later.  Have a great day my friends!

Thursday, July 11, 2013

Creative way to hang old frames

Hi my friends.  I don't know about you but this summer seems to be flying by so fast!  Today, I decided to play around with my bedroom.  It all started with a new bedspread and pillows.  Does anyone else by something new for a room and have the tendency to redo the whole room again? 

Anyways, look what I did....Took 2 old frames....one from an old window, one is an old picture frame.  Then I added a framed fern picture.  I hung the 2nd frame from a corner on the frame to create a different look.  What do you think?  I kinda like it.  I just love the patina on these frames.  Then I have an old chippy white dresser that I had moved under my wall hangings and added a new look to the top of it.  I just love using glass cloches to cover things.  This time it is a vintage clock.

My new quilt is linen colored.  And the euro shams are a light colored blue with a floral cream color pattern.  And the pillow has soft blue and mustard colors also.  Just love the combination of the blue, linen, white and mustard colors.  It adds such a soothing, calming effect to the bedroom.

I managed to head on over to the old mill project yesterday and took progress photos to share.  I will post within a few days.  All I do is dream of all the decorating possibilities with every glance or turn in that place.  I am having a delema on what to do with the soon to be kitchen.  Anyways, I will talk more about it at the next post.  Till then  have a wonderful day!


Sunday, June 30, 2013

Video tour of my old farmhouse

Just loved and miss sitting on my old farmhouse porch


Just thought I'd share a few photos and a video which was done by the realtor that was selling our farmhouse.  I'm so glad that I had kept the link copy to it.  Love going back there for a visit with it.  But, now I am looking forward to the mill.  When viewing the video, it jogs my memory of all the pretty things and cupboards that I still have in storage, like the yellow one on top photo.  Can't wait to get those out again.  Have a great weekend.


CLICK HERE ON LINK BELOW TO VIEW VIDEO OF FARMHOUSE

http://www.hdhathomes.com/tours/2094_tourb.html


Saturday, June 29, 2013

Getting in the spirit of red, white, and blue

  I'm back!  This summer is flying by....it's almost July already!  I have had a heck of a few months let me tell you!  A week and half after abdominal pain issue I felt my back was starting to ache, (start violin playing now...)  did some yoga stretches the first day which seemed to alleviate some tension in back (keep playing violin).  Anyways by the forth day my back had gotten so bad that I could not walk much or sit,  another trip to hospital urgent care, hubby drove.  Long story short (really I'm trying, just keep playing violin a few minutes more!) x ray showed 2 slipped vertibraes in lower back.  Had MRI few weeks later......bulging disc, 2 slipped vertibreas, degenerative joint disease, and arthritis (whew, yes, that's all).  So I have had to slow down so much.  Can't move furniture like I had been which is killing me.  So there you have it.  I have good days and bad days.  Lets get off this subject shall we.  You can stop playing that violin now!!

  I have had the urge to try to decorate my little nest with red, white, and blue with a touch of nautical.  I had a cute little girl's dress that I framed and found a cool old wooden toy sail boat at an antique store that I just had to have.  I purchased a rug with that old ticking look from Dash and Albert.  They have some really cool rugs there.  I had a hard time making up my mind.  I will be going back there some other time to by more I'm sure.

Found a cute red vintage sand pail that added to the beach theme.  I do also have 2 really cool vintage life saving floats if that's what you call them, they are the round ones.  I have to dig them out of storage yet.  Will take pics when I can get them here. 

My hubby finally has someone helping him start on the mill project this Tuesday.  He has had a heck of a time finding someone with the skills needed for certain areas inside the mill.  He and I are pretty excited.  Hope this guy works out!  I will post plenty of pics on the project trust me.  I can hardly wait to decorate it.  Lots of things run through my mind all the time.  Hope that you have a relaxing 4th of July.  Let's not forget those who gave their lives for our freedom and those that are presently serving our country!
P.S.  You will probobly notice that the cupboard behind the sofa has to be finished painting.  Just waiting for a good back day to finish.  Had took a few days off from it before back injury to see if i wanted white or a different color..  so that is the story and I'm sticking to it


Add caption


!